Description
Overview
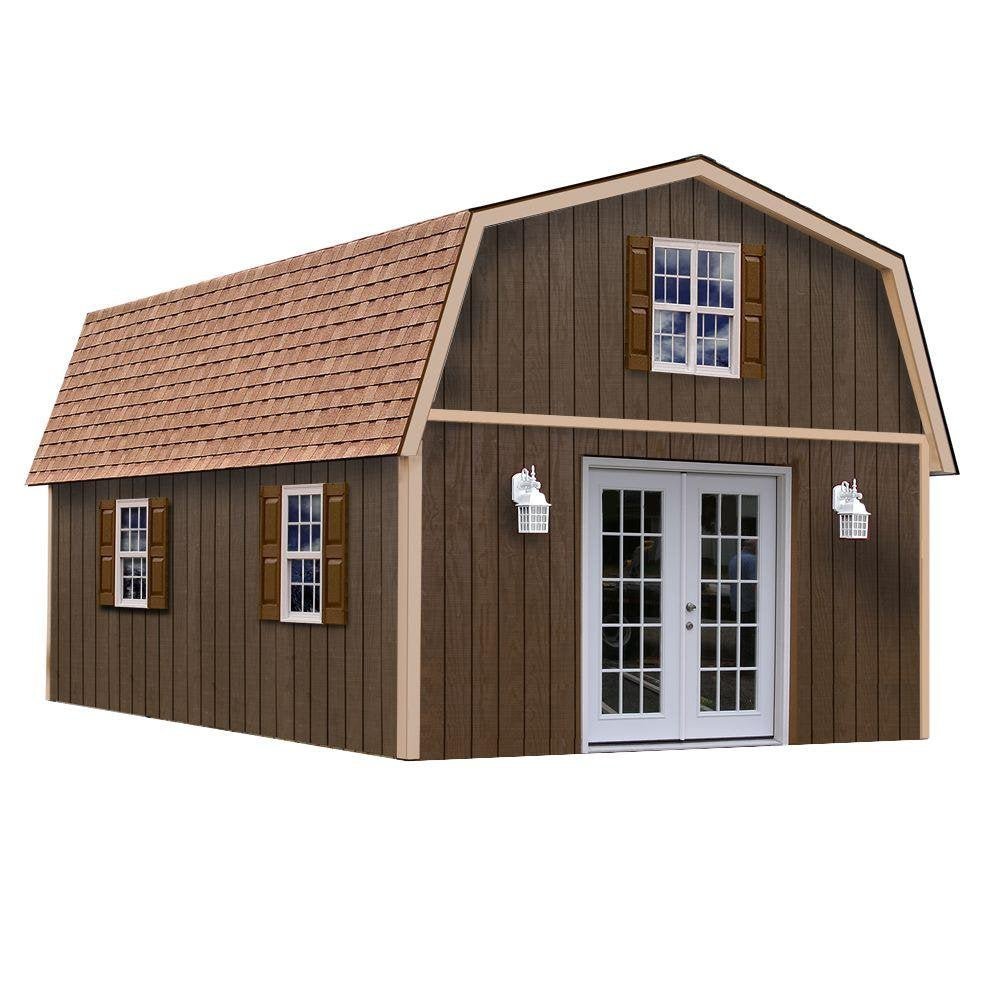
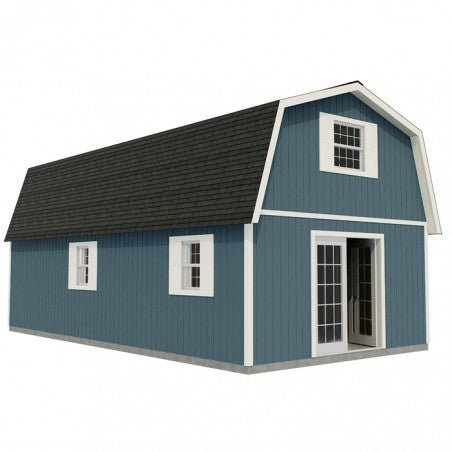
The Best Barns Richmond (Model: richmond1632) is a massive, estate-sized storage solution designed for those who need the square footage of a detached garage combined with the classic aesthetic of a traditional barn. Spanning 16 feet by 32 feet, this building features a signature gambrel roof, which provides a soaring interior height and a high-volume second-story loft. Whether you are looking to create a professional workshop, a vehicle storage bay, or a multi-purpose guest studio, the Richmond offers an expansive 512 square feet of ground floor space plus significant overhead storage.
Quality craftsmanship is the foundation of the Best Barns system. The Richmond is built using 2×4 kiln-dried wood framing spaced 16 inches on center, mirroring the structural standards of residential home construction. The exterior is protected by LP SmartSide siding, a high-performance treated wood product that resists fungal decay, termites, and harsh weather conditions. With its panelized wall sections and pre-cut roof trusses, this kit is engineered for a precise, streamlined assembly process that delivers a permanent, professional-grade structure for your property.
Top Performance Features
Massive Two-Story Loft Space: The high-clearance gambrel roof creates a functional second level, providing extra storage for seasonal gear or a dedicated workspace.
LP SmartSide® Advanced Siding: Treated with a specialized Zinc Borate process to prevent rot and insect damage, while providing a beautiful, paint-ready wood texture.
2×4 Industrial-Grade Framing: Utilizes kiln-dried 2x4s spaced 16″ on center to ensure a rigid, warp-resistant structure that meets standard building codes.
Large Access Double Doors: Wide opening allows for the easy entry of riding mowers, ATVs, workshop machinery, or large building materials.
High Wind & Snow Load Rating: The engineered truss system is designed to withstand heavy snow accumulation and high-wind environments for year-round reliability.
Panelized Wall Sections: Walls come pre-framed in manageable sections, significantly reducing setup time and ensuring a square, professional finish.
Versatile Customization: The unfinished interior and exterior allow you to easily add insulation, electrical wiring, windows, or custom paint to match your home.
Pre-Cut Components: Every piece of the Richmond kit is precision-cut at the factory, eliminating the need for complex measuring or specialized cutting on-site.
Core Specifications
Model Name: Richmond 1632
Dimensions: 16′ Width x 32′ Length
Total Square Footage: 512 Sq. Ft. (Ground Level)
Roof Style: Gambrel (High-Clearance Loft)
Wall Framing: 2×4 Spaced 16″ O.C.
Siding Material: LP SmartSide® (Treated Wood)
Construction Type: Panelized Wood Kit
The Definitive Choice for Multi-Purpose Storage
The Best Barns Richmond 16′ x 32′ is the ultimate choice for property owners who require a permanent, high-capacity building that offers more than just basic storage. By combining residential-grade framing with a weather-resistant exterior and a spacious two-story design, Best Barns has created a kit that excels in both utility and curb appeal. It is a rugged, expansive, and highly adaptable structure built to provide a lifetime of service as a garage, workshop, or storage headquarters.


Reviews
There are no reviews yet.